
Thoughtfully designed interior spaces, perfectly suited to those who call them home.


Services
The interior design process has many parts, which can feel overwhelming at first. Some clients arrive saying 'I don't know where to start' — others have a clear vision and only need help with specific aspects, like technical drawings, colour advice or a moodboard with a furniture shopping list to match. However you come to it, there's a way to make it work for you.
-
A shared budget spreadsheet tracking every cost throughout the process — from design fees and materials to flooring, bathrooms, kitchens, furniture and construction. You'll have full access throughout, so there are no surprises and nothing is ever hidden.
I also guide you through the entire design process step by step, planning meetings in advance so you always know what's happening, what decisions need to be made, and when.
-
A bespoke set of annotated moodboards covering the look and feel of your entire home — colour palettes, fixtures, fittings and finishes, all considered as a whole so everything works together coherently. Each moodboard is tailored to your brief, your budget and your taste, and includes direct links to furniture and soft furnishings so you can purchase directly at your convenience.
-
A full set of to-scale floorplans documenting all aspects of the construction for your builder to work from — demolition and new layout plans, furniture layout, electrical installation points, paint specifications for all walls, woodwork and ceilings, and any additional technical information required, based on decisions agreed with you throughout the design process.
-
Where the design really comes to life. Alongside the 2D floorplan, I create elevation and isometric 3D drawings of key areas — kitchens, bathrooms, storage, cabinetry and any bespoke built-in elements. These help you understand the scale and feel of a space before anything is built, so you can make confident decisions and know exactly what you're signing off on.
-
Once the design is approved, I brief your main contractor in detail — walking them through all drawings and specifications covering the full scope of construction, including building work, plumbing, electrical, plastering, painting and all installation work such as doors, handles and light fixtures. I then manage the quoting process and negotiate with the contractor to make sure the full scope of work is accurately estimated before construction begins.
-
I work alongside your builder throughout the build to ensure the design is executed exactly as intended. You retain a direct relationship with your builder — all contracts, payments and warranties remain between you and them. My role is to be your eyes on site; answering questions, problem solving and making sure the finished result stays true to the design.
-
I work alongside your builder throughout the build to ensure the design is executed exactly as intended. You retain a direct relationship with your builder — all contracts, payments and warranties remain between you and them. My role is to be your eyes on site; answering questions, problem solving and making sure the finished result stays true to the design.
-
Once construction is complete and the property has been professionally cleaned, I carry out a thorough walkthrough to document anything that needs attention — creating a snagging list that is reviewed with your builder and then walked through with you. This is your moment to make sure everything is exactly as you imagined before you move back in. From here you take over directly with your builder — and with a standard two year warranty in place, you're well covered for anything that needs attention down the line.
-
Before you move back in, the property is professionally cleaned from top to bottom so the space is ready to enjoy from day one.
-
The finishing touch. Once everything is in place, I offer styling the space — arranging a newly purchased furniture, soft furnishings and accessories so the home feels considered and complete, not just finished.

Mid century modern No.01
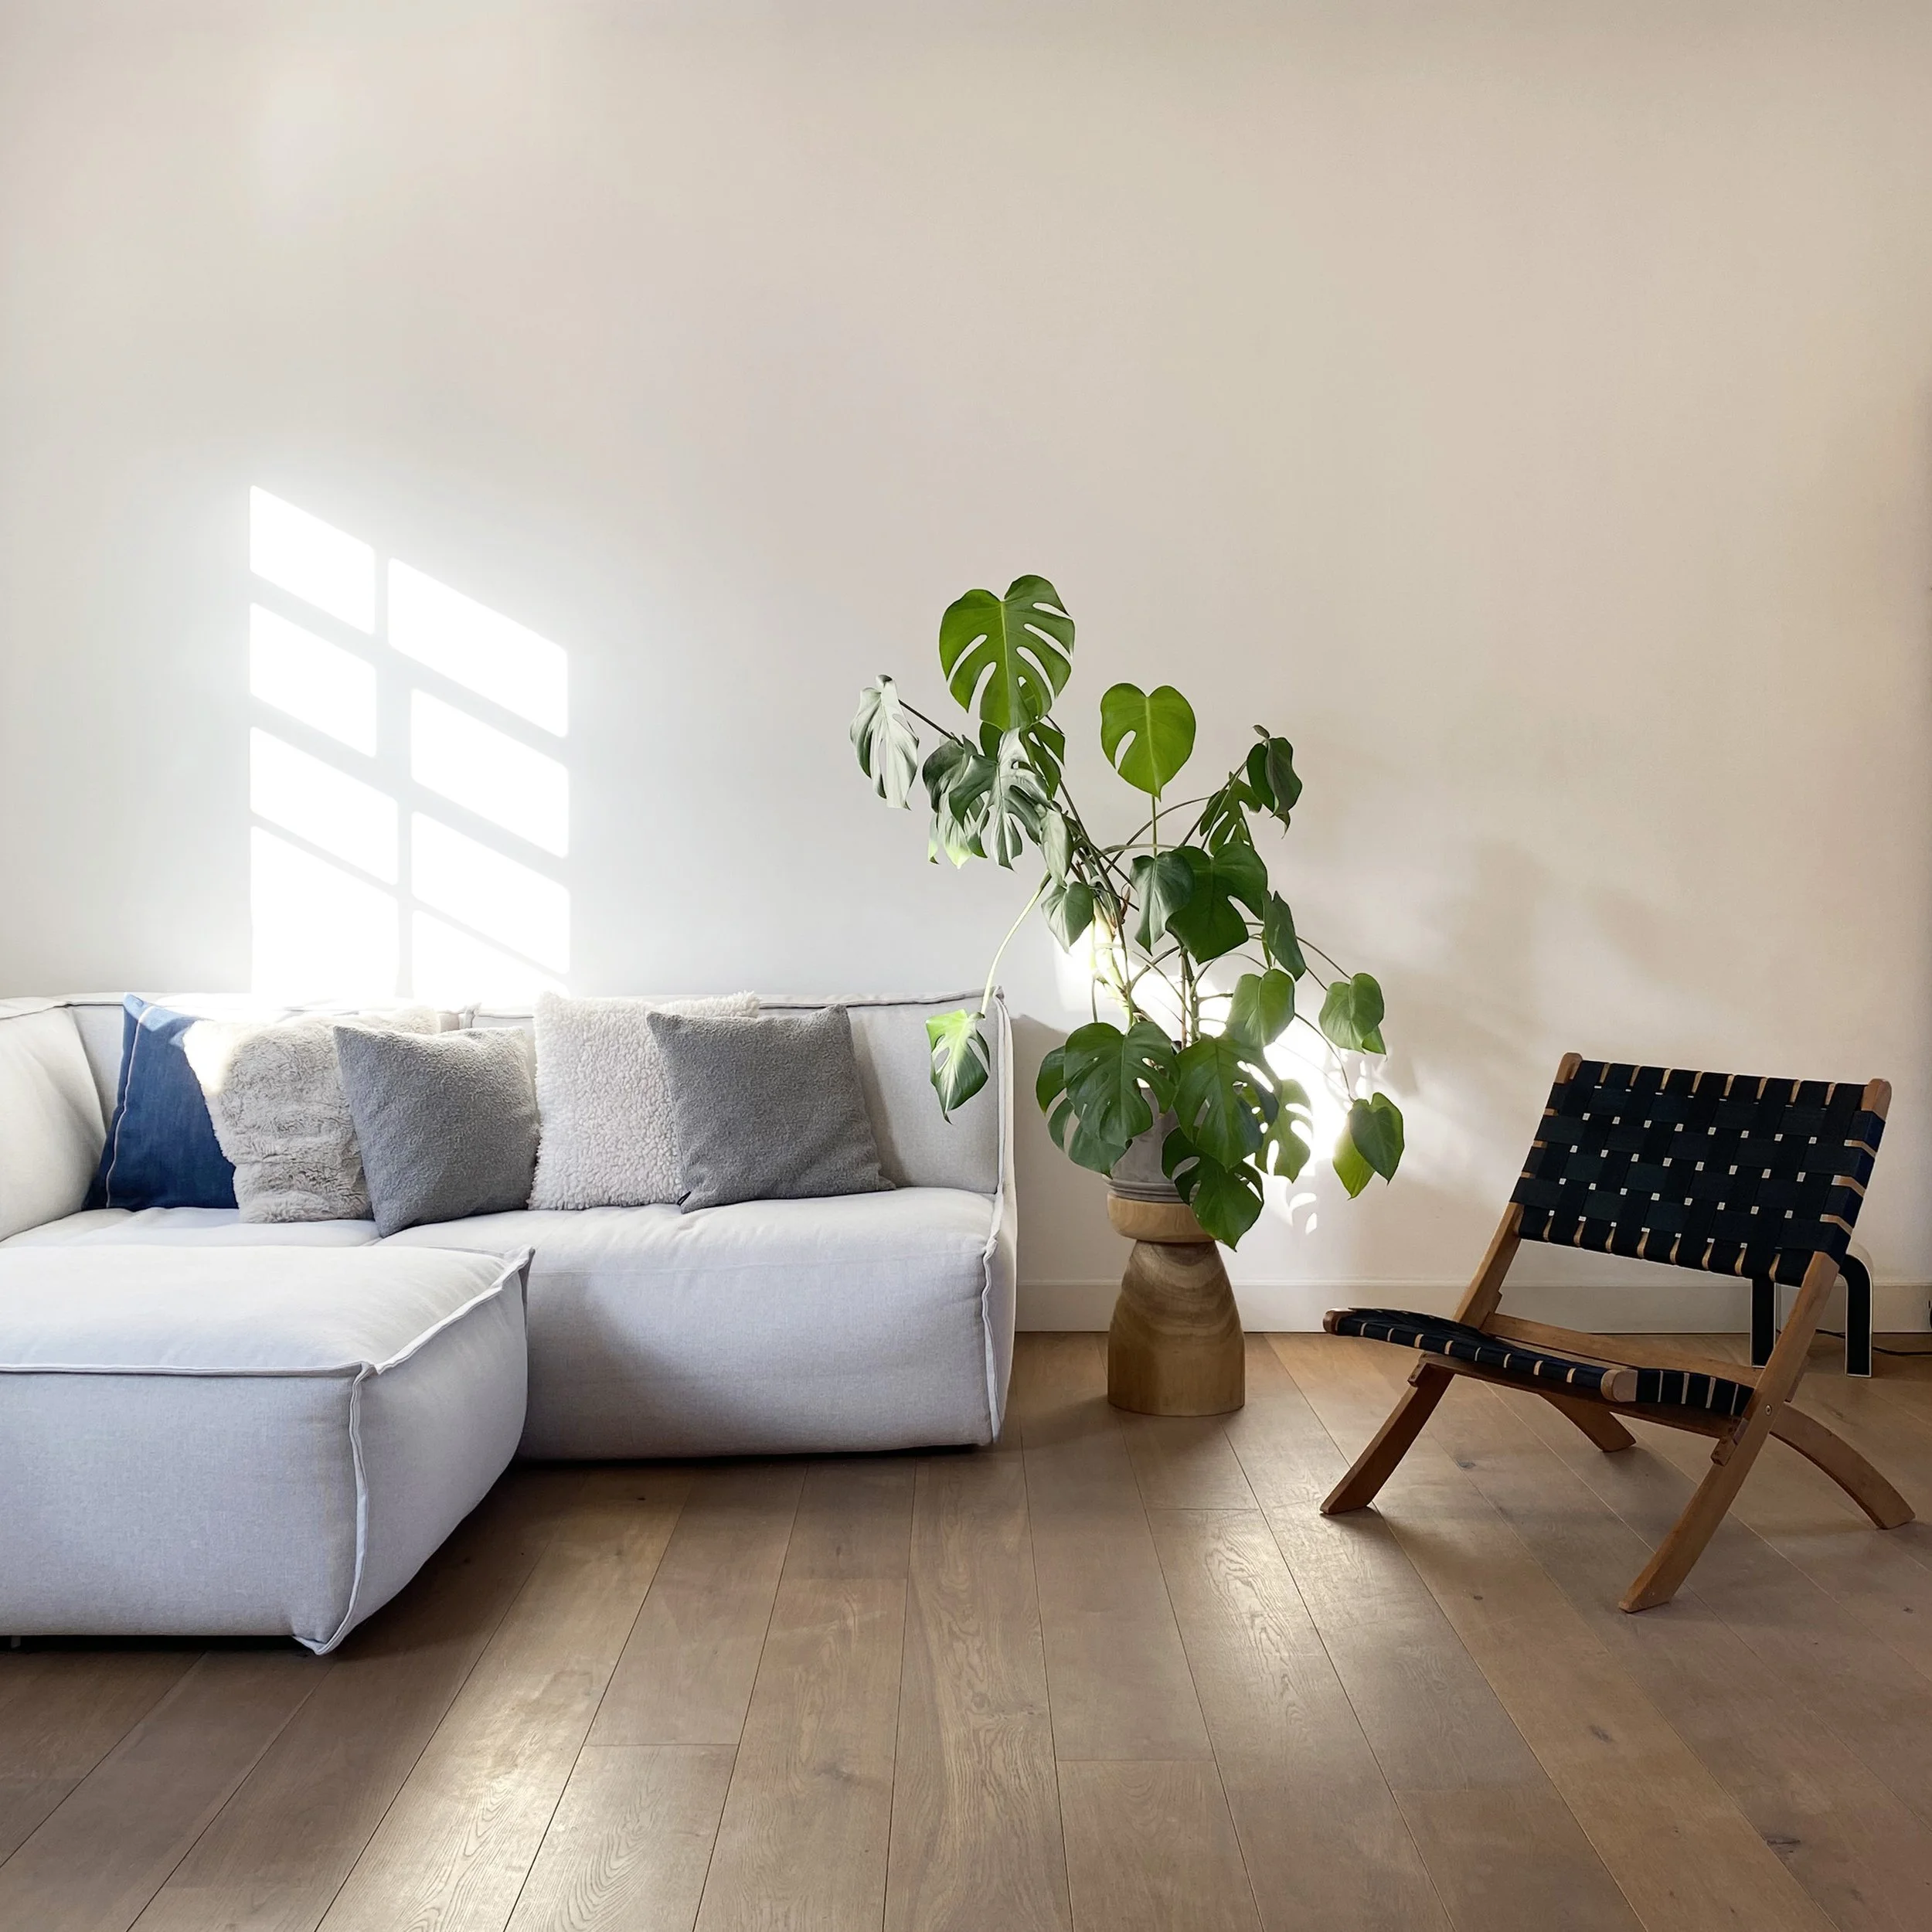
This project was dear to my heart. I love mid-century furniture, so designing combining mid-century modern with minimalistic styles was my dream job. A 108 sqm modern apartment building in Amsterdam Oost, built in 2009, its layout needed some help with several ‘dead areas’ of wasted space. Adding in a third bedroom and new kitchen with island seemed easy, but proved a challenge.
Work in progress


Classic Contemporary No.01
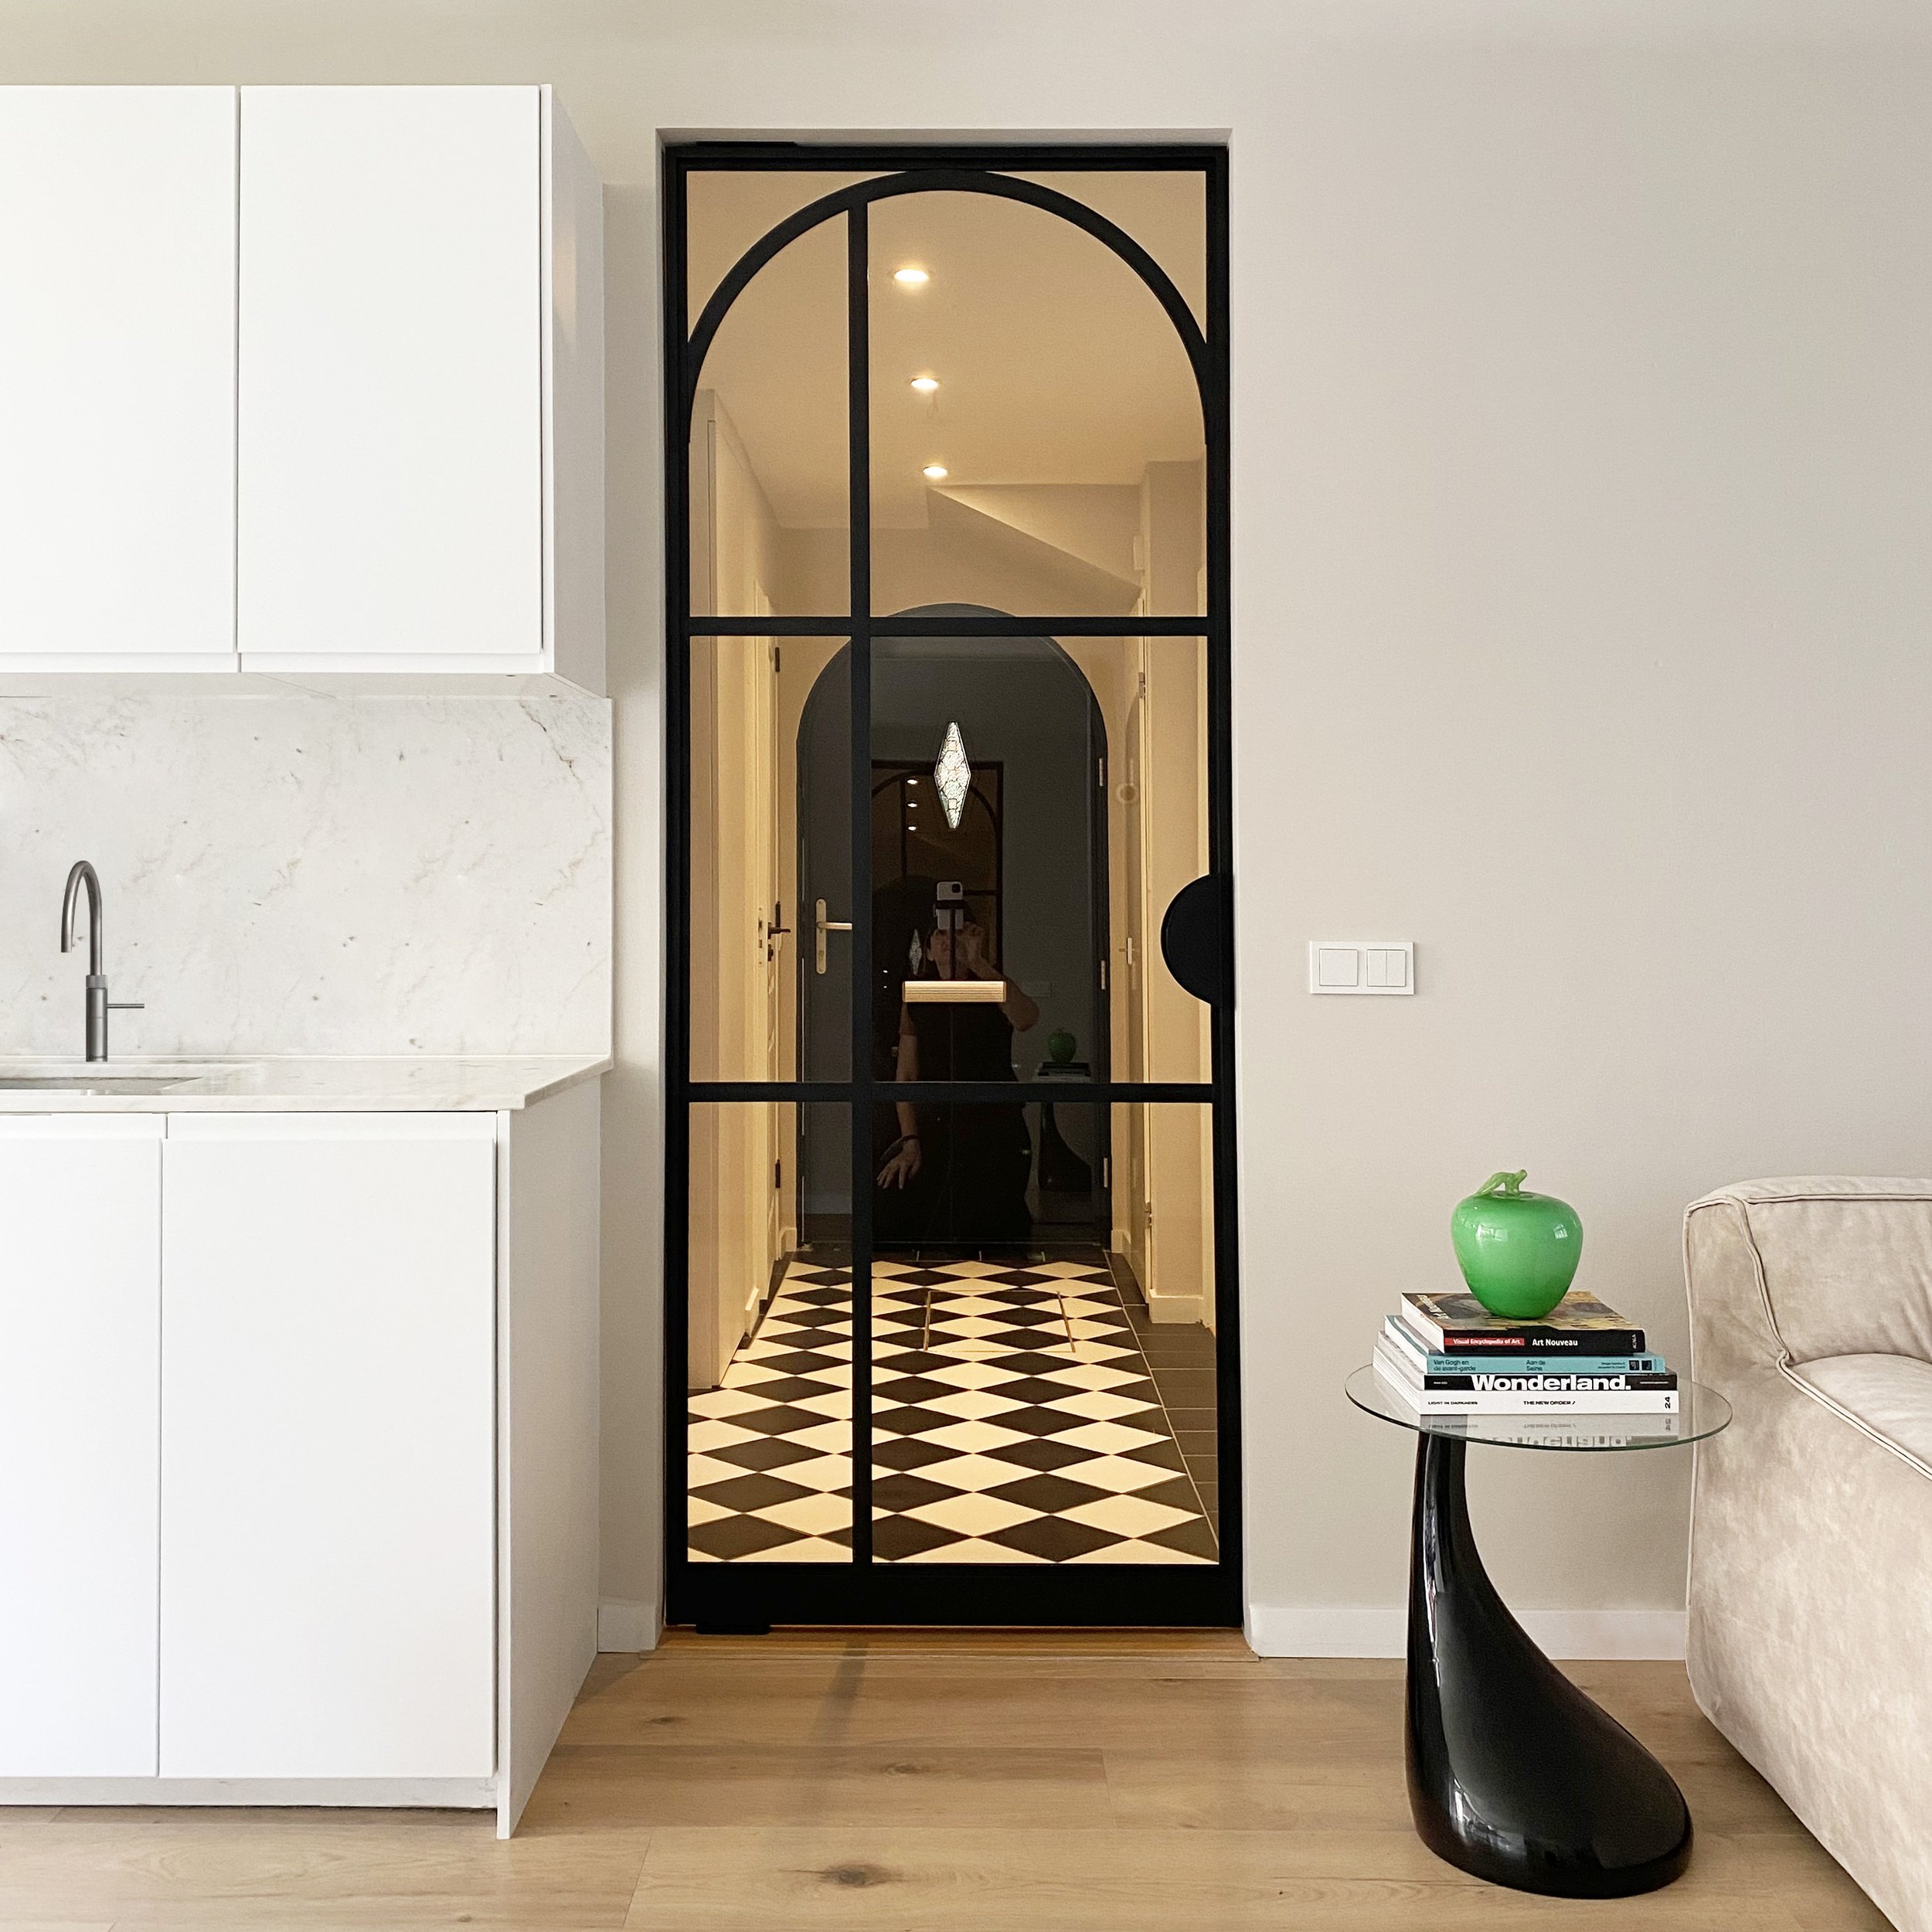
This 88 sqm modern apartment building in Amsterdam Oost, built in 2009, had great bones, high ceilings and a beautiful outlook overlooking a tree lined square. Whilst the building itself was quite modern, the client was drawn to more traditional fixtures and finishes, so my task was to marry the contemporary with the classic.